
Oakline Main Floor
Reworked circulation, a more useful kitchen edge, and storage placed where the household actually enters the room.
Open case study
Each demonstration project is organized around the household problem, the planning move, and the practical result—not a fabricated award or testimonial.
Reworked circulation, a more useful kitchen edge, and storage placed where the household actually enters the room.
Open case study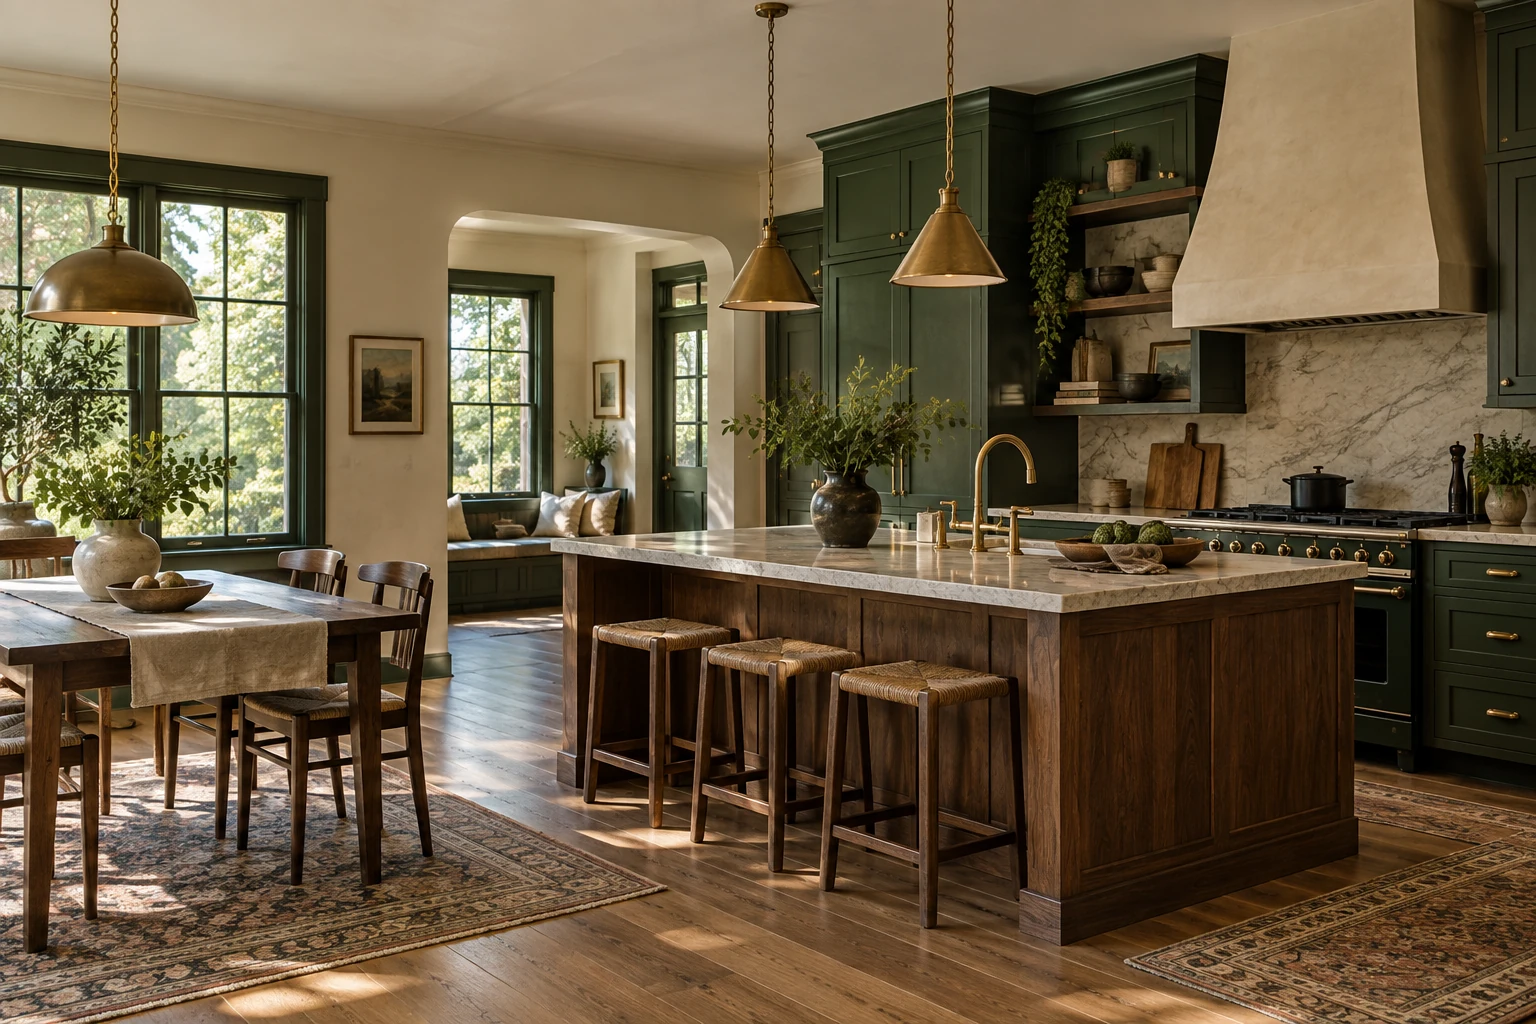
More uninterrupted prep space and a calmer relationship between storage and daylight.

A compact drop zone organized around shoes, bags, coats, seating, and closed storage.
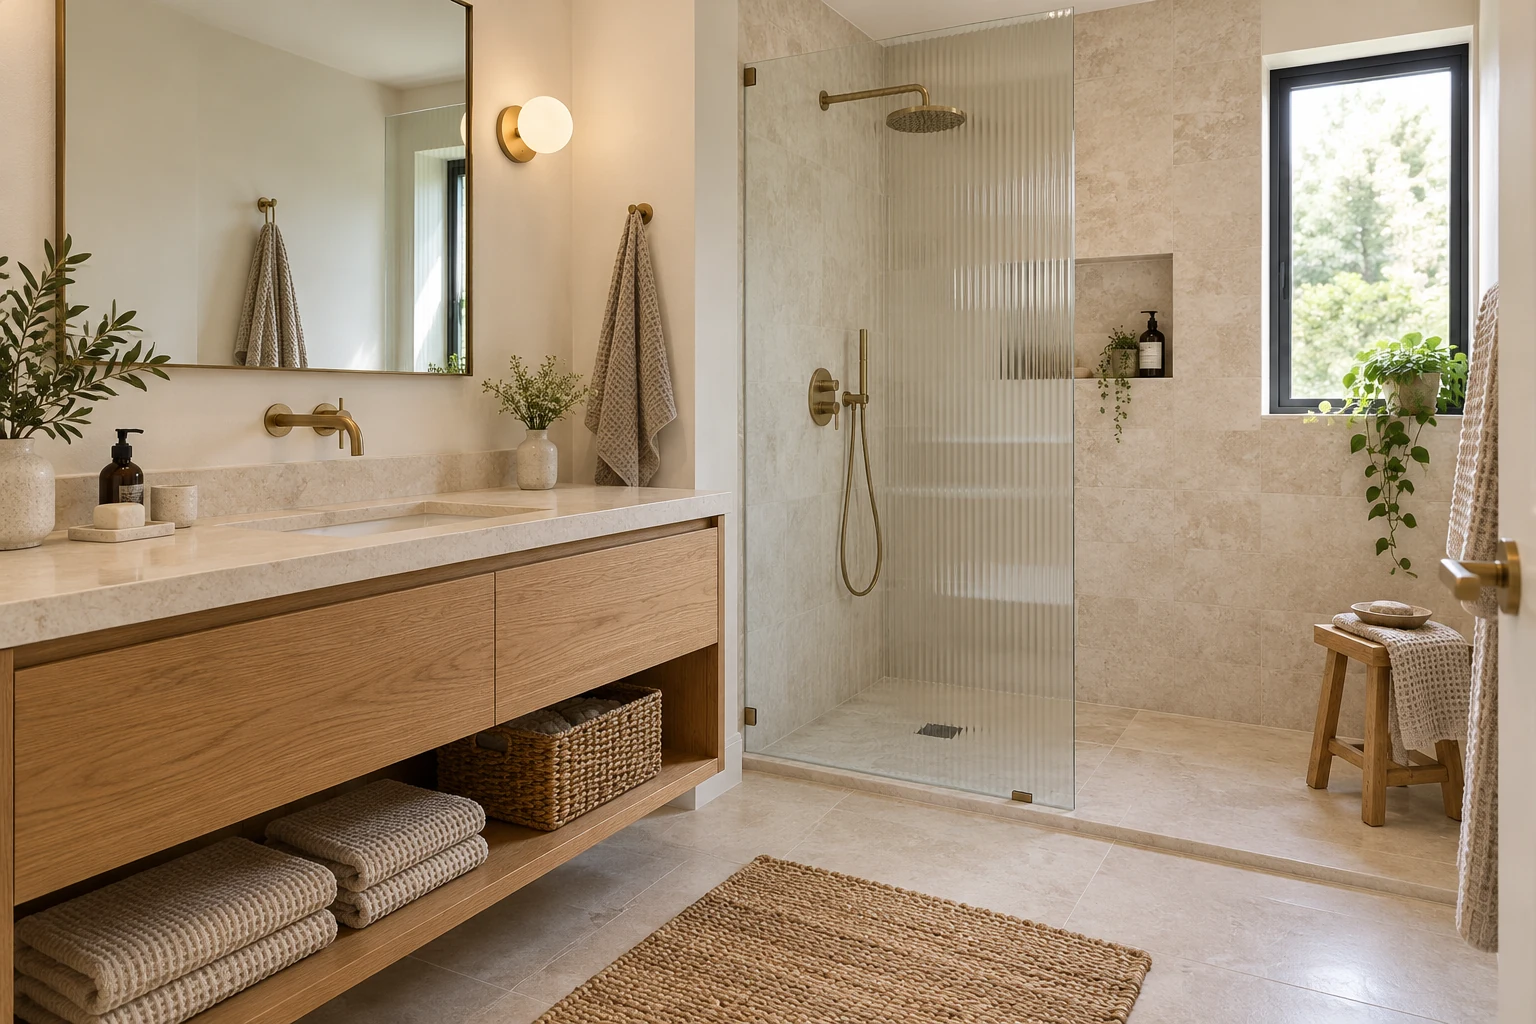
A simple material system with easier storage access and more useful task lighting.