
Oakline Main Floor
A demonstration case study showing how a contractor portfolio can explain the project problem, not just display an attractive reveal.
The floor had square footage, but the daily paths fought each other.
In this fictional brief, the kitchen edge became a traffic lane, entry clutter had no natural landing place, and the room’s biggest storage pieces interrupted light and circulation.
The design goal was not “open concept.” It was to make cooking, arriving home, sitting down, and moving through the floor happen with less conflict.

Compare the planning move.
The control uses explicit buttons, so the comparison does not depend on dragging—a more keyboard- and touch-friendly pattern.
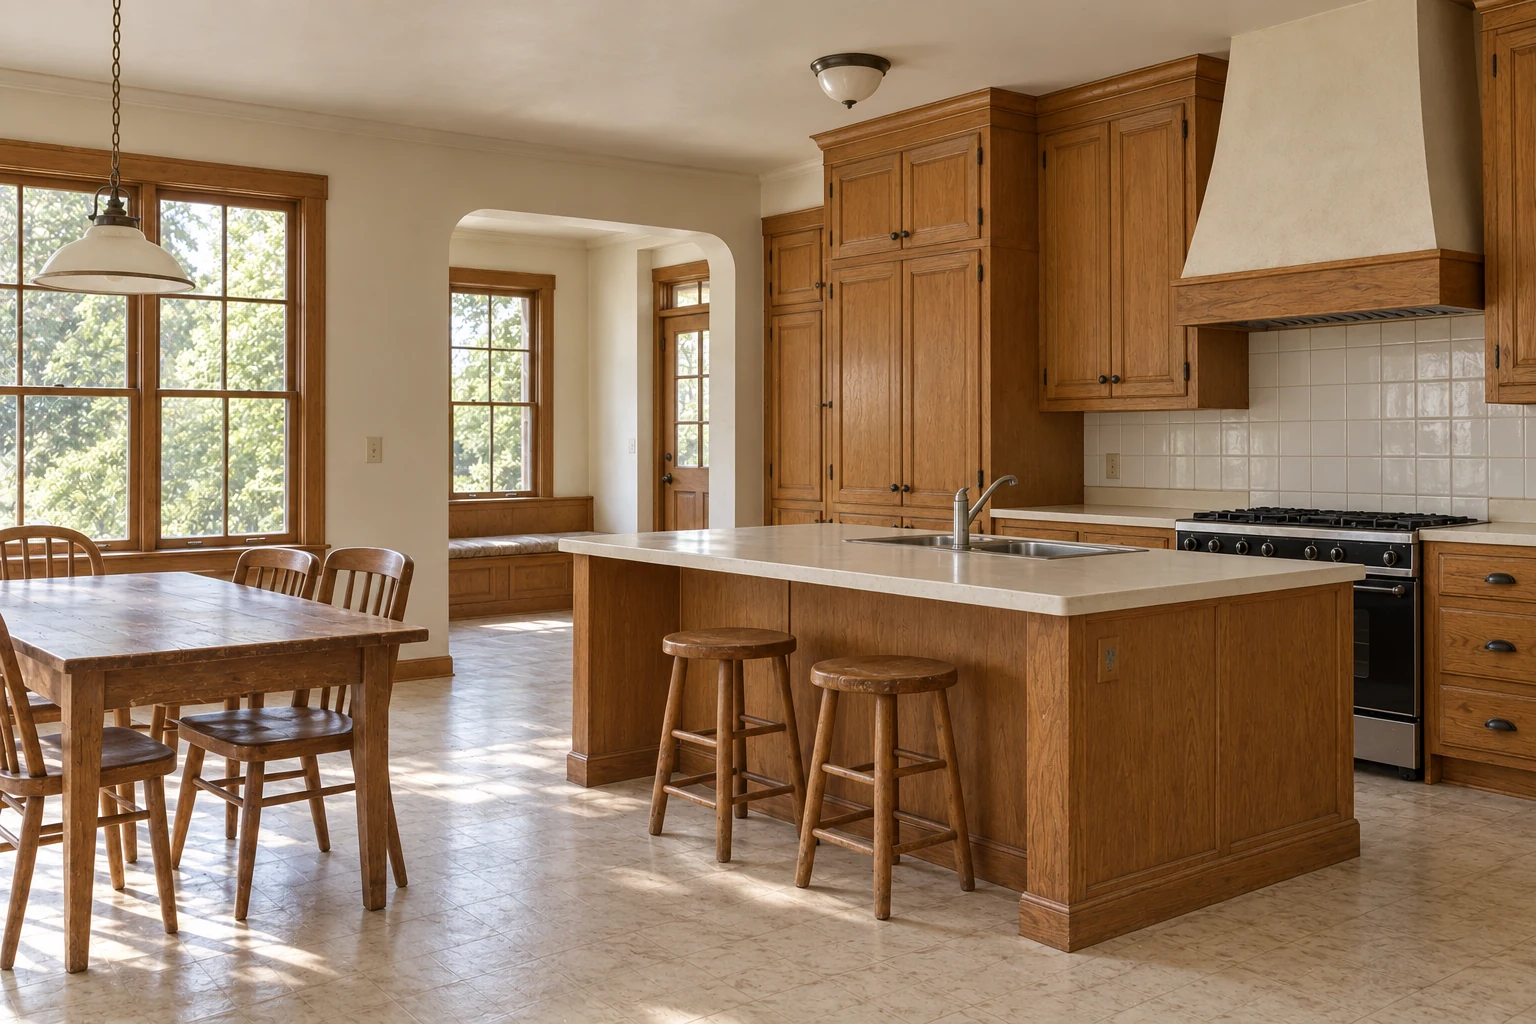
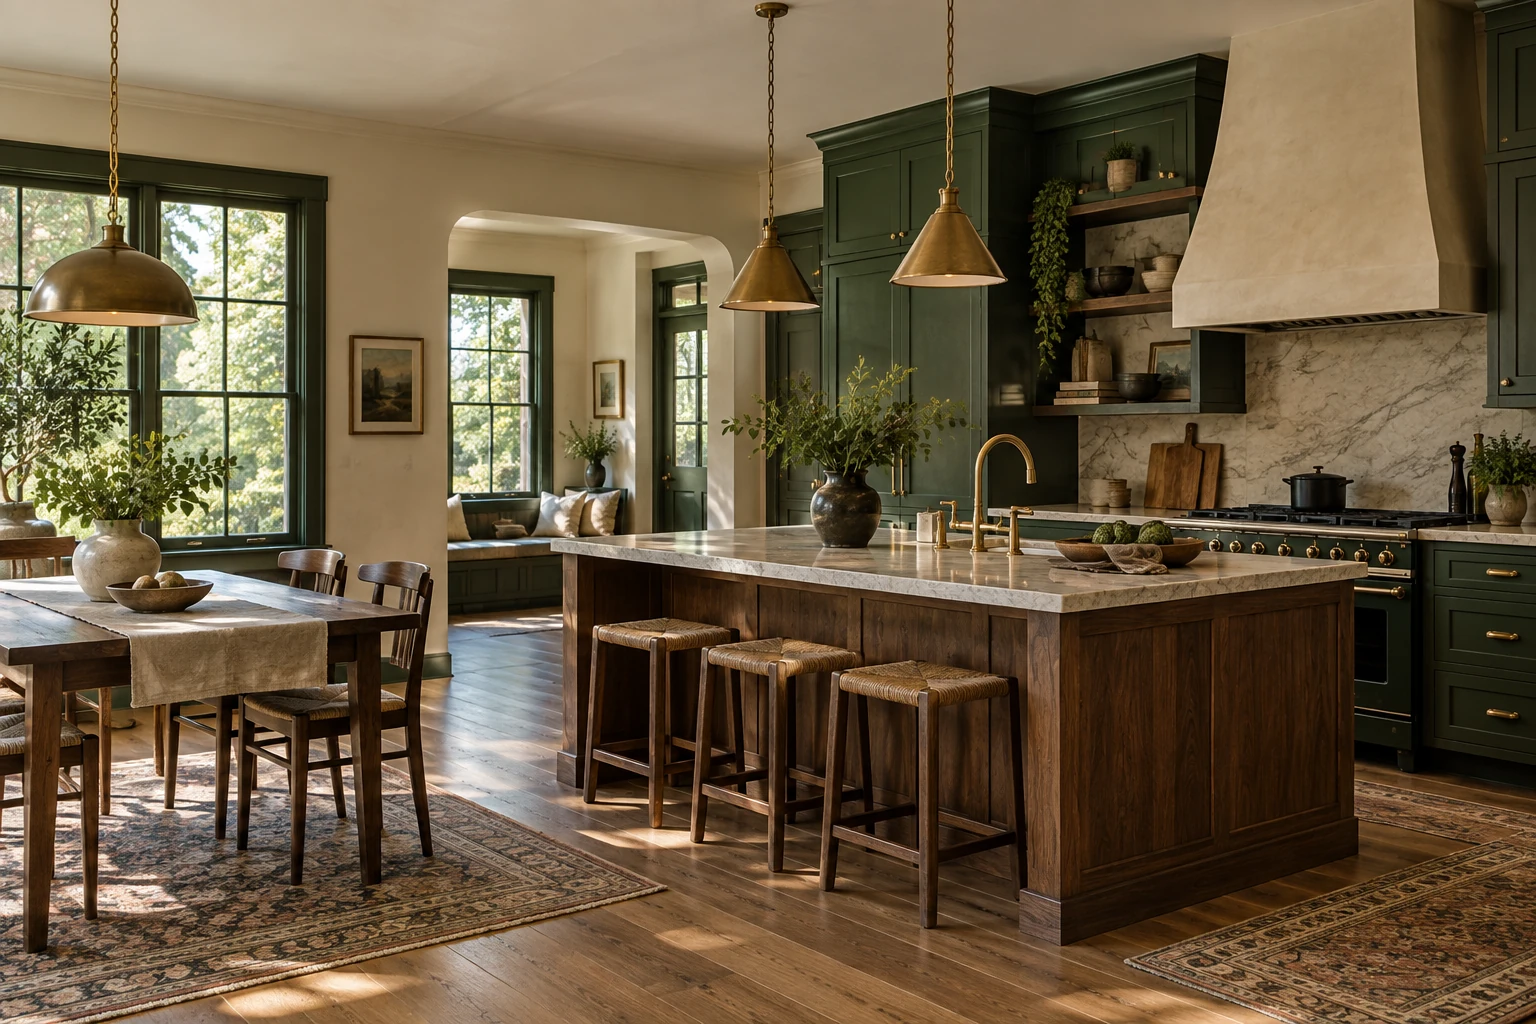
The proof is in the explanation.
For a real contractor, this format can turn project photography into useful sales evidence by connecting visible changes to homeowner priorities and process decisions.
Request a project