Residential renovation, planned before it gets loud

A better renovation starts before demo day.

Roomwright helps homeowners turn a complicated interior project into a clear sequence of decisions, preparation, construction, and handoff.

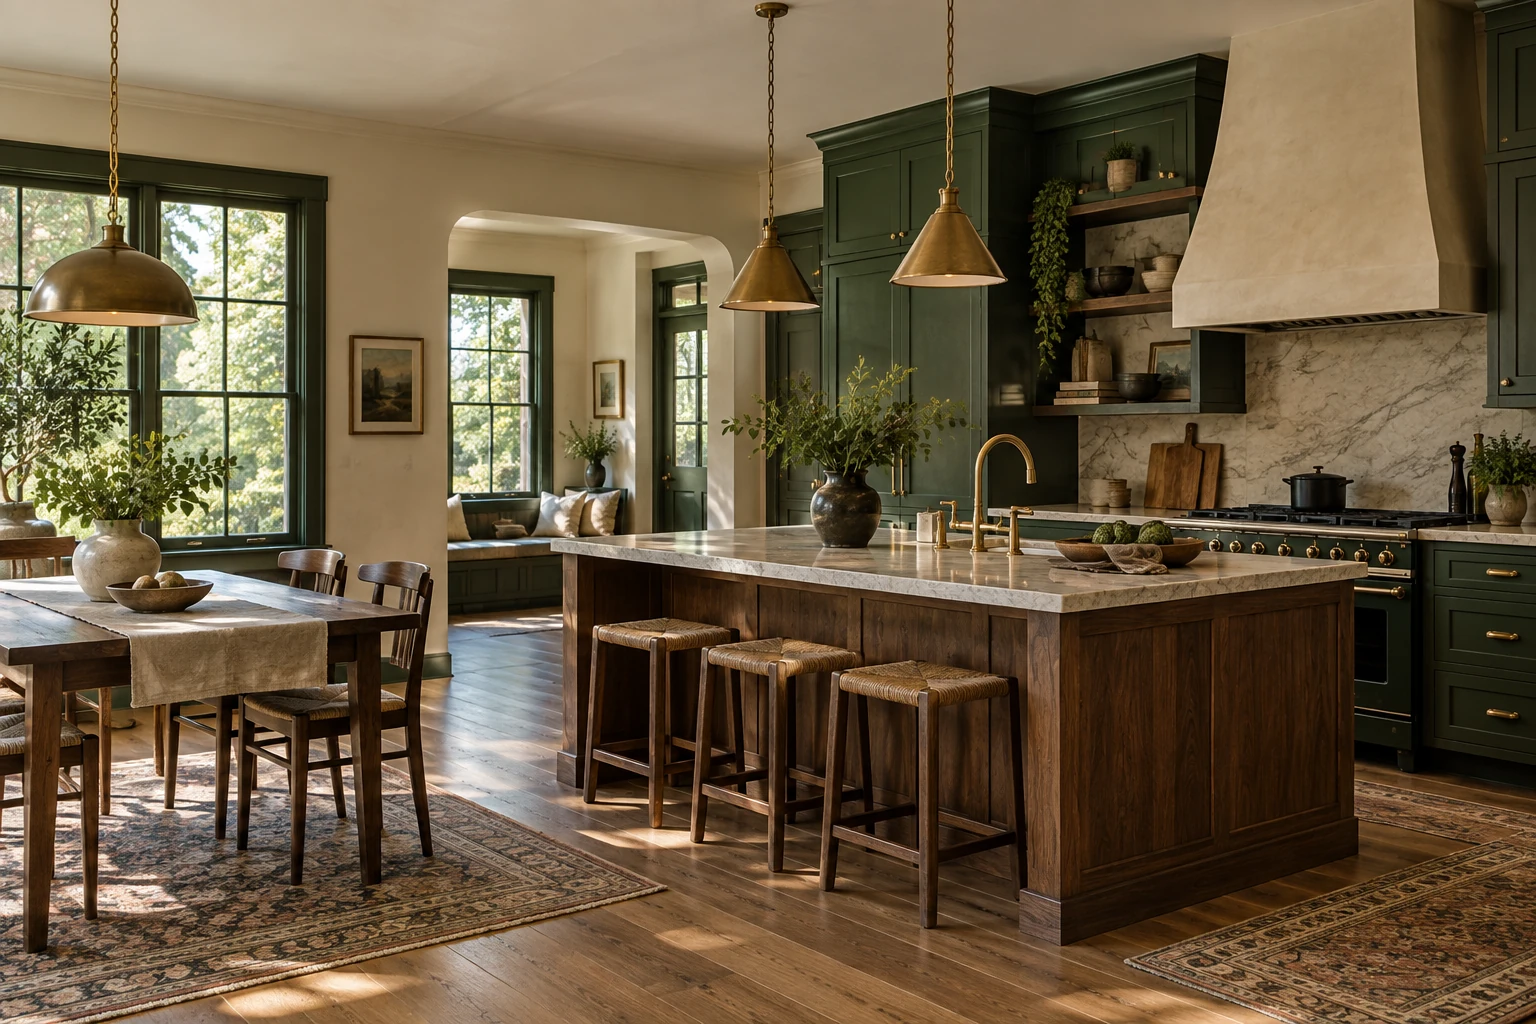
Warm kitchen with green cabinetry, oak island and practical gathering space
Clear scope. Fewer surprises. A home that still feels like yours.
Start with the real problemFunction, flow, storage, light, and how your household actually uses the space.
Make decisions before constructionResolve the choices that can derail schedule and budget before crews need an answer.
Know what happens nextA visible process gives homeowners a practical way to follow the work.
What we renovate

High-use spaces, treated as one connected system.

Roomwright focuses on substantial interior projects where layout, storage, lighting, finishes, and construction sequencing have to work together.

01

Kitchens

Layout changes, storage strategy, work zones, lighting, finishes, and adjacent-space coordination.

Explore kitchens

02

Main floors

Connected living, dining, kitchen, circulation, and entry spaces planned as one renovation rather than isolated rooms.

Explore main floors
03

Whole-home interiors

Multi-room renovation when consistency, phasing, and day-to-day disruption need more deliberate coordination.

Explore whole-home work
Selected demonstration projects

Show the decisions, not just the reveal.

These fictional projects illustrate the type of evidence a renovation site should provide: what changed, why it changed, and how the solution fits the household.

Light-filled living area with clear circulation and natural finishes
Main floor•layout + storage

Make the center of the home easier to use

One connected plan for cooking, gathering, circulation, and everyday drop zones.

View project case study

Bright entry with practical storage and durable wood floors
Entry•storage

A place for the daily mess

Built-ins, seating, and clear zones for the things that otherwise migrate through the house.

The Roomwright process

Construction is only one phase of the project.

The work gets calmer when the important questions are answered in the right order.
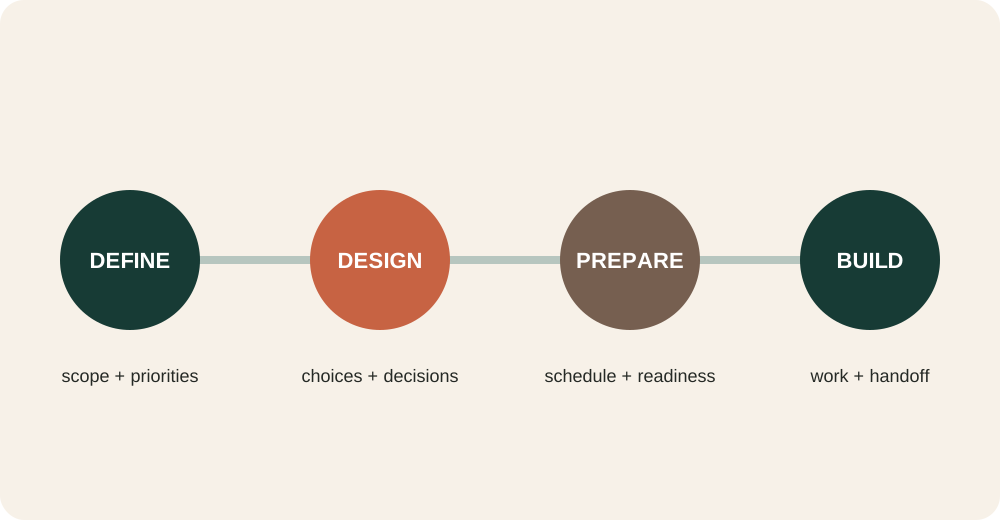
  • Define the household problem and project boundaries
  • Make layout and finish decisions with context
  • Prepare the schedule, selections, and expectations
  • Build with visible milestones and practical communication
See the full process
Four-part Roomwright planning sequence: define, design, prepare, build
Before you request a project

Fit matters more than collecting every lead.

A useful inquiry should tell you whether the project type, timing, and working style make sense before anyone burns time on a long sales process.

Check project fit
Interior-focusedkitchens, main floors, multi-room projects
Planning-leddecisions before avoidable construction pressure
Demo-safeno real address, license, or operating claim