RESIDENTIAL RENOVATION / THE WAY YOU LIVE
Make the room
make sense.
Good decisions begin with the space you have, the way you use it and the work worth doing.
01 / ROOM STUDY
Cooking.
Storage.
Circulation.ILLUSTRATIVE
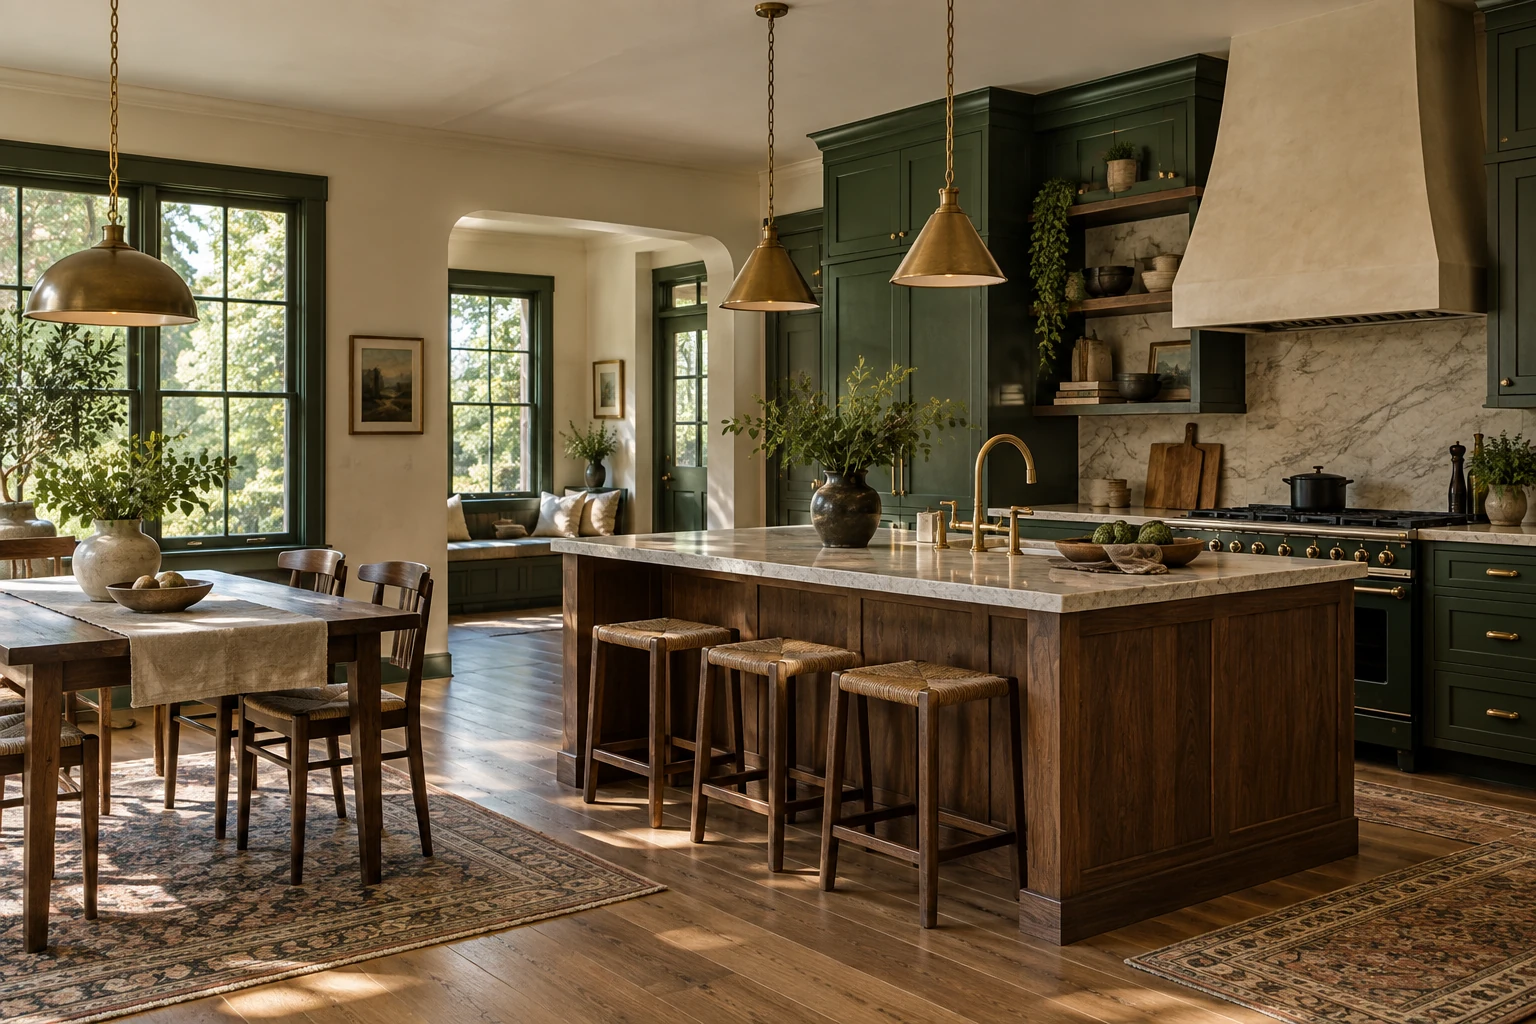
- Starting question
- Where do preparation and storage compete?
- Study focus
- Work surfaces, storage and circulation
- Status
- Synthetic spatial study, not completed client work
ROOMS / 02—03
The way a room comes together.
A renovation is more than a new finish. The useful question is what a change makes easier.

A place for the everyday.
Consider the route into a home, the things carried in and where they belong.
Illustrative room study / no client project claimed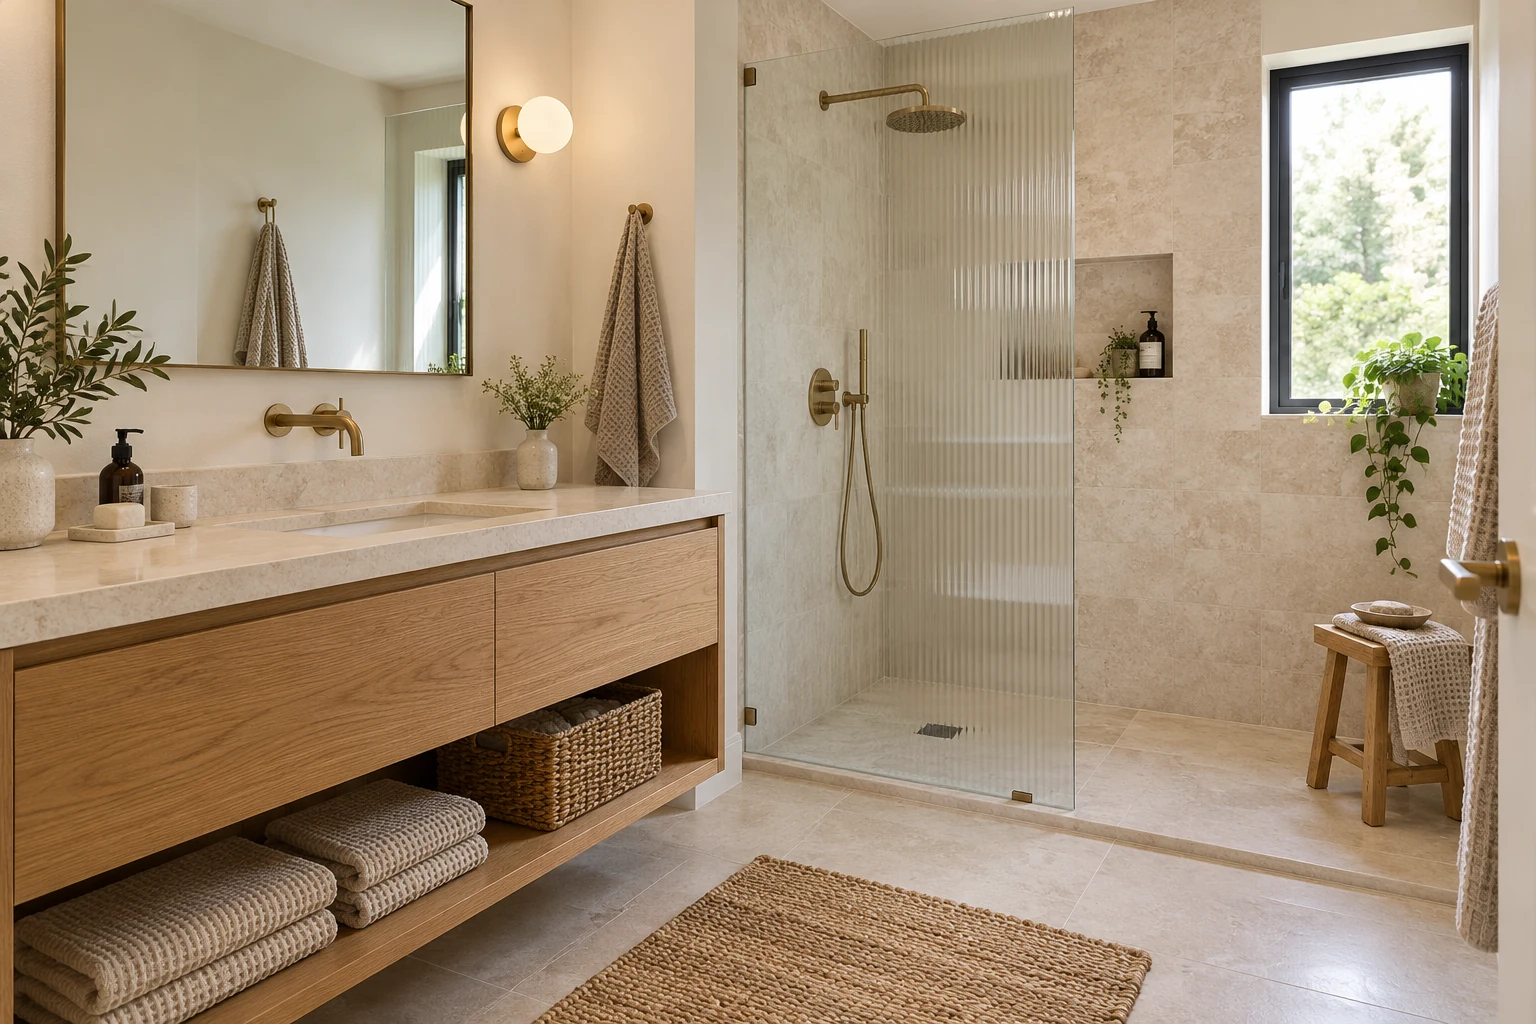
A smaller room.
Careful decisions.
Consider useful storage, materials and access within a compact space.
Illustrative room study / no client project claimedSCOPE / 04
THE ROOM AS A WHOLE
Better daily use.
Then the finish.
A kitchen that gives preparation more room. A bathroom with useful storage. Start with what the room needs to do.
Explore renovation scopes ↗MATERIAL CUES / FROM THE STUDY
Make space for the essentials.
- Cabinetry and storage that suit the household
- Surfaces, fixtures and practical circulation
- Access and the work beyond the visible finish
Structural changes, specialist trades and exclusions need a clearly agreed scope.
Consider project fit ↗PROCESS / 05
A measured process.
A clearly agreed project.
- 01 / OBSERVE
Understand the room.
Look at storage, circulation and daily use alongside the constraints.
- 02 / DEFINE
Set the scope.
Separate the essential work from optional changes and finishes.
- 03 / AGREE
Put it in writing.
A real project needs agreed costs, responsibilities and a schedule.
- 04 / COMPLETE
Build & hand over.
Coordinate the site decisions and a clear handoff within the agreed project scope.
YOUR ROOM / THE FIRST CONVERSATION
What would you like
the room to do better?
Start with the room, the constraints and what you want to make easier. Review a short, local project brief.
Start a project briefIllustrative project inquiry. No quote, appointment or construction work is confirmed.