
Project study · fictional
Juniper Flat
A long living room that already had good light, but no clear center. The design exercise: make movement easier, reduce visual noise, and keep the solution rental-friendly.
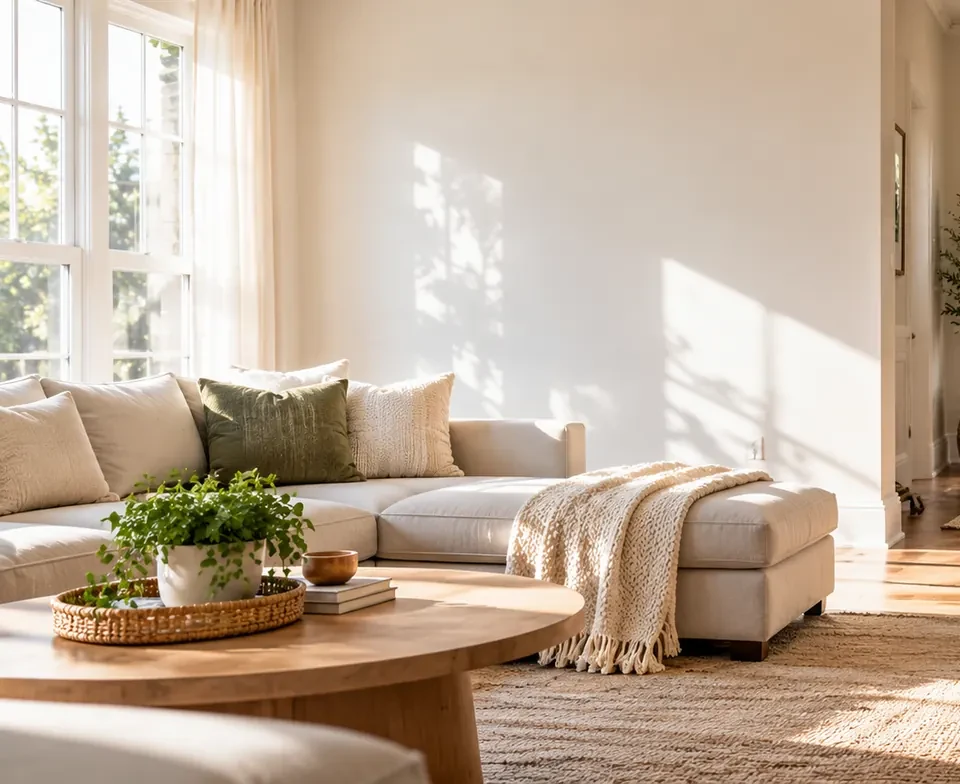
SpaceLiving room
ScopeLayout + furnishing
ConstraintNo construction
StatusPortfolio demonstration
Design move 01
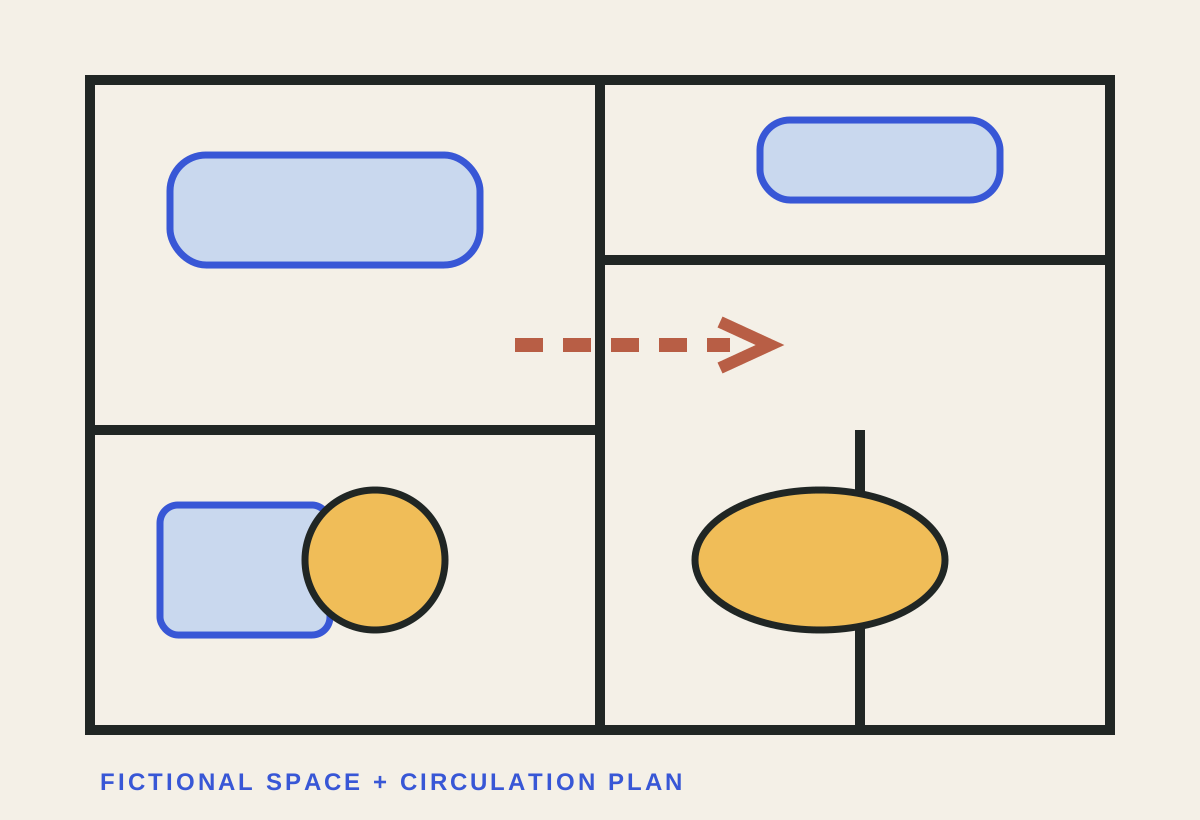
Give movement one clean lane.
Instead of arranging furniture around every wall, the fictional plan protects a direct path from entry to window. The seating becomes one concentrated island, which makes the room feel wider.
Why it matters: circulation is a design material. When the path through a room is obvious, the furniture can feel calmer even without reducing the piece count.
Design move 02
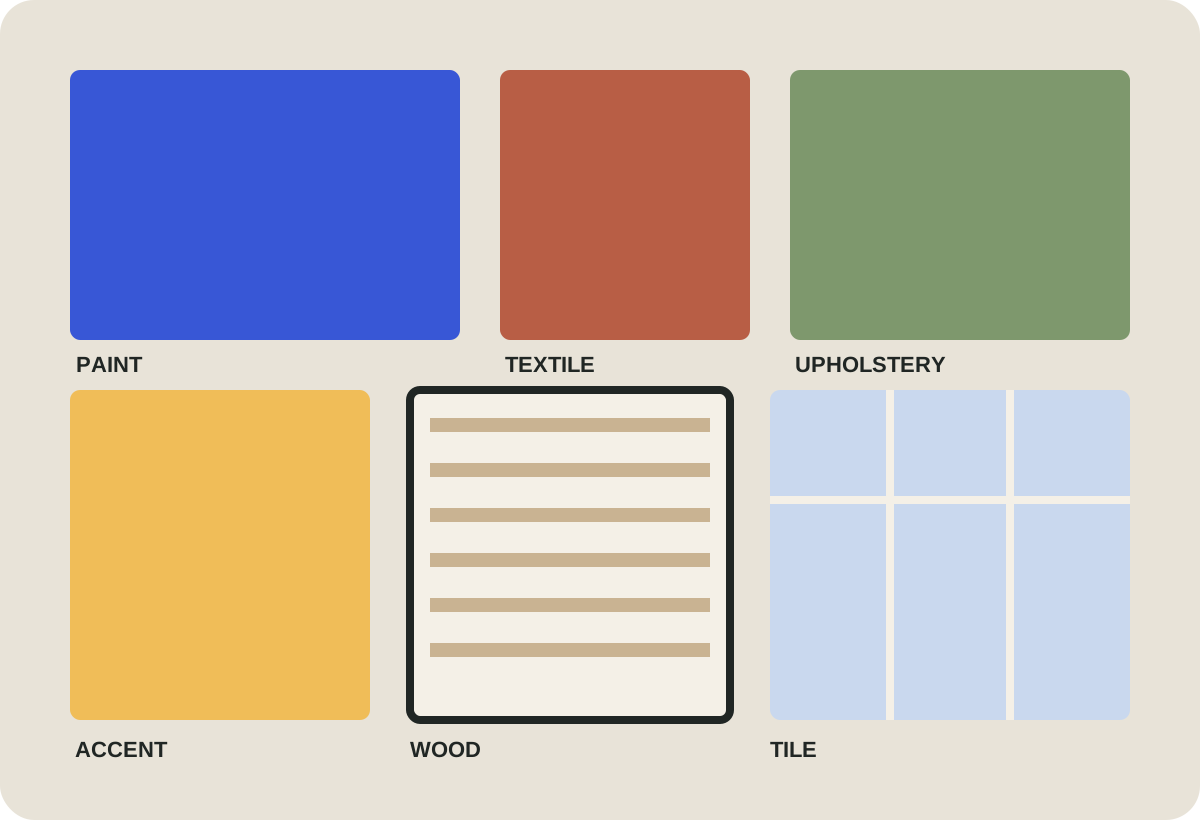
Use fewer materials, more deliberately.
The fictional palette limits the room to a cool blue field, muted green upholstery, one rust focal note, warm wood, and a small yellow accent. Repetition does more work than novelty.
No real client, product endorsement, vendor, budget, or measured outcome is represented.
See the design process